
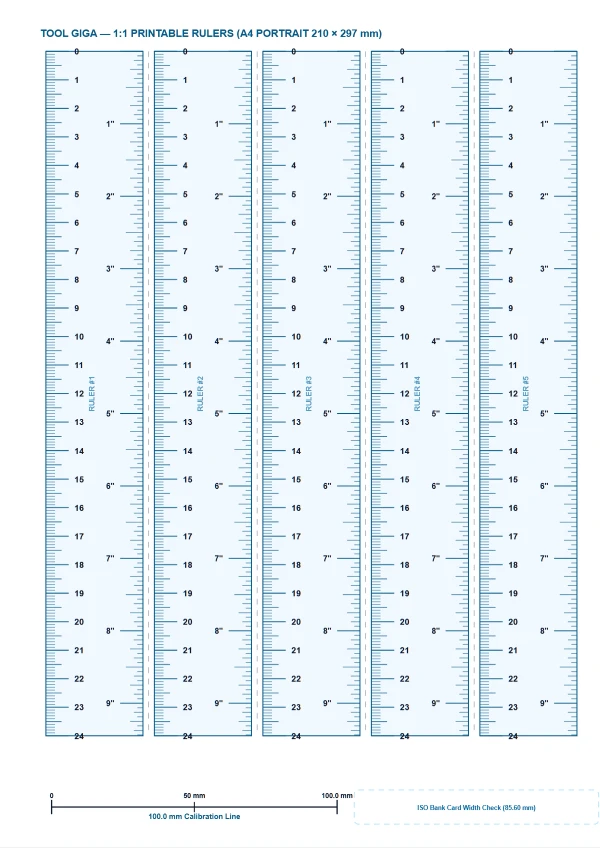
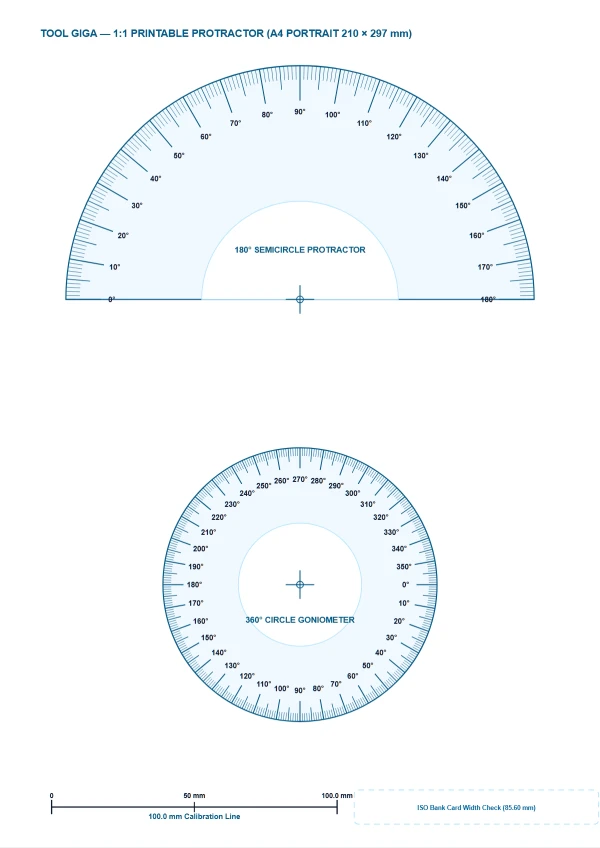
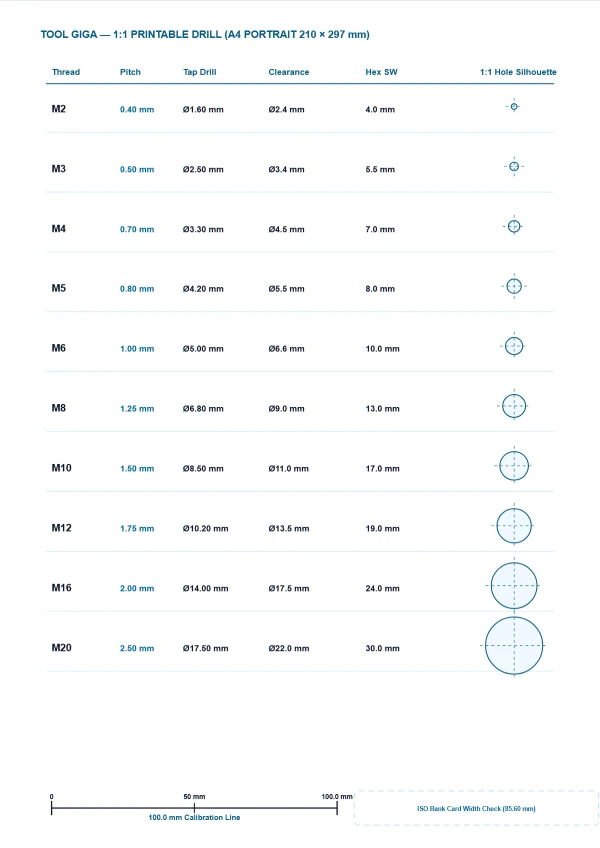
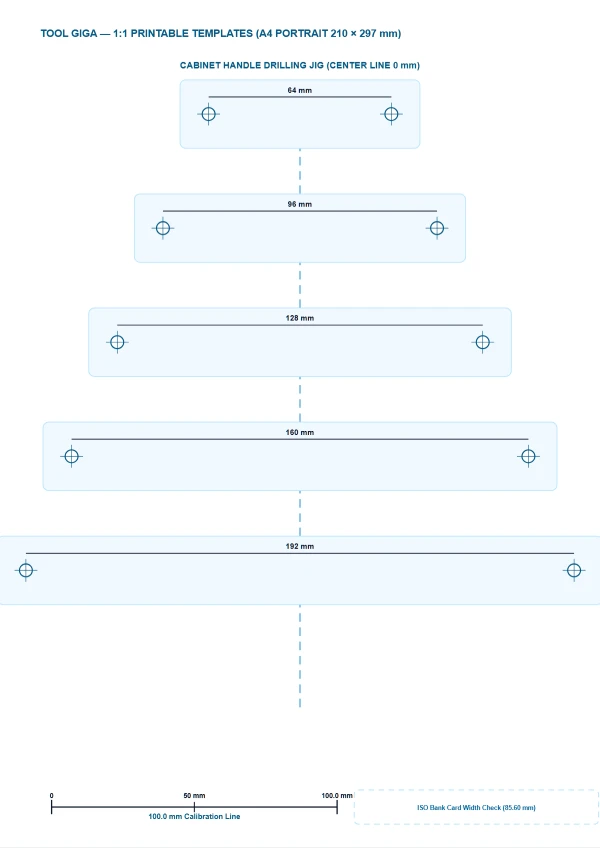
What the 1:1 Printable Ruler & Workshop Gauge Generator Does
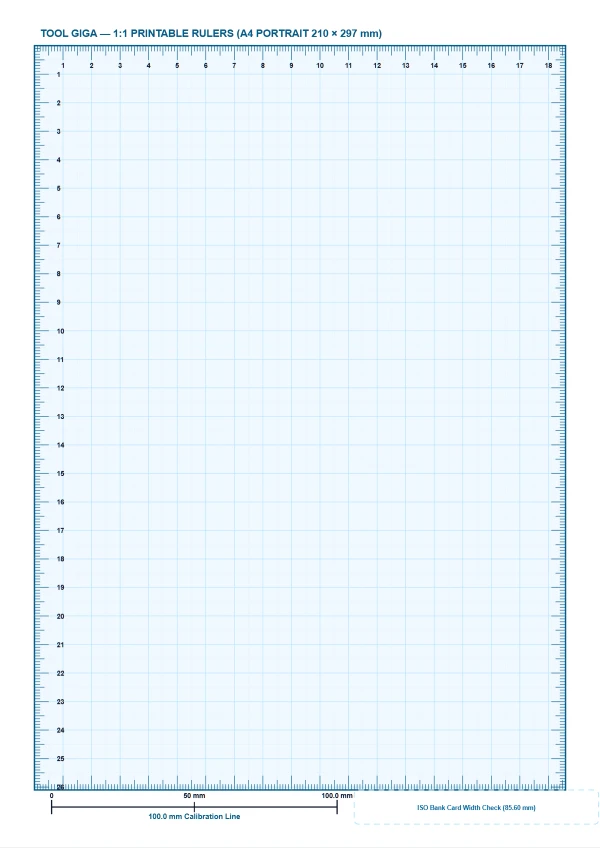
The TOOL GIGA Printable 1:1 Ruler & Workshop Gauge Generator is an all-in-one metrological workstation that generates true-to-scale vector measuring instruments directly in your browser—ready for instant A4 PDF printing, CAD vector export (SVG), or high-resolution raster download (PNG). Instead of relying on static, uncalibrated PDF files that shrink during printing, this tool combines 12 specialized A4 templates across 5 interactive modes with a built-in closed-loop printer scale calibration engine:
- 📏 Printable Rulers (A4): Generate a 5× classroom cut-out ruler pack (
20 cm / 8 inchstrips), a 4-edge perimeter border ruler with a5×5 mmprecision cutting mat grid, a bordered sketching frame, or spliceable25 cmtape measure strips that glue together into a100 cm (1 m)workshop rule. - 📐 Protractors (180° & 360°): Print a combo sheet featuring both a
180°semicircular drafting protractor and a360°full-circle goniometer, a 6-pack of classroom cut-out protractors, or an oversized360°engineering goniometer with degree, radian (π), and tangent graduations. - 🔩 Drill Bit & Bolt Size Gauge (1:1): Identify mystery fasteners and drill bits by laying them directly over 1:1 printed silhouettes: metric bolts and hex nuts (
M2 to M20with tap drill and wrench flatsSW), fractional and metric drill bits (Ø1.0 mm to 20.0 mmand1/16" to 1/2"), plus an international ring & coin sizing gauge. - 🛠️ 1:1 Drilling Templates (DIY & CAD Jigs): Tape the printed A4 sheet directly onto a cabinet door, drywall, or monitor bracket and center-punch through the crosshairs—includes European
System 32cabinet handle spacing (64, 96, 128, 160, 192 mm),DIN 49073electrical wall socket cores (Ø68 mmat71.0 mmcenters), andVESA 75×75 / 100×100 mmTV/monitor mounts. - 📱 Actual-Size On-Screen Ruler & Vernier Caliper: Need to measure a screw, ring, or electronic component right now without a printer? Switch to the 5th tab, hold a standard bank card (
85.60 mm) against your monitor or phone to lock in your screen's true PPI, and drag the interactive red Vernier caliper slider for real-timemm,cm, andinchreadings.
Why Desktop Printers Lie: Fuser Thermal Shrinkage and Driver Scaling
If you download a generic PDF ruler from the internet, hit print, and lay a steel machinist rule across the paper, the printed graduations will almost never match reality. Two physical and software mechanisms conspire against 1:1 accuracy before the sheet even lands in your output tray. First is the thermodynamics of cellulose paper inside a laser printer. Standard 80 g/m² office paper enters the feed path at ambient room humidity with a moisture content of roughly 4.5% to 5.0%. When the toner is fused onto the fibers, the sheet is squeezed between heated fuser rollers operating at 180–200 °C. That thermal shock flash-evaporates moisture down to 1.5%, causing anisotropic fiber contraction of 0.4% to 0.8% along the grain direction. Across a 297 mm A4 sheet, thermal shrinkage alone steals between 1.2 mm and 2.4 mm, compounded by elastomeric feed-roller slip in aging pickup assemblies.
The second culprit is software arrogance inside PostScript and OS print dialogs. Because most desktop printers enforce a hardware unprintable margin of 4.23 mm (1/6 inch) along all four edges, print drivers silently activate "Fit to Printable Area" or "Shrink Oversized Pages," scaling your entire vector canvas down to 95.0%–97.2%. Static PDF ruler websites plastered with programmatic ad banners simply hand you an uncalibrated file and wish you luck when your 200 mm scale comes out measuring 193 mm. Even a 1.8-trillion-parameter artificial intelligence model cannot reach out of the cloud to measure a physical steel bolt in your hand or know how worn your printer pickup roller is without a real-world closed-loop physical measurement.
Closed-Loop Affine Scale Compensation Around the Sheet Centroid
To eliminate both thermal paper contraction and mechanical feed tolerances in a single pass, this generator implements a closed-loop affine calibration transform. At the bottom of every generated sheet sits a dedicated 100.0 mm baseline reference bar alongside an 85.60 mm bank card verification frame. After printing your first uncalibrated test sheet at 100% ("Actual Size") scale, you measure that 100.0 mm bar with any trusted physical caliper or ruler—or compare the card box against a physical payment card. If your paper contracted so that the line measures Lmeasured = 98.4 mm, entering 98.4 into Step 3 of the Calibration Box computes the inverse linear compensation factor:
S = 100.0 / Lmeasured = 100.0 / 98.4 ≈ 1.01626 (or 101.63%)
Instead of naively stretching coordinates from the top-left corner—which would push right and bottom graduations off the page—the SVG geometry engine applies a centered affine matrix transformation around the exact geometric centroid c = (cx, cy) ((105.0, 148.5) in portrait or (148.5, 105.0) in landscape):
p' = c + S × (p − c)
Every millimeter graduation tick, protractor radius, drill silhouette, and mounting hole center is mathematically pre-expanded before rasterization in your printer RIP engine, neutralising hardware deviation down to sub-millimeter workshop tolerances.
From the 1799 Platinum Meter to Pierre Vernier and ISO 216
Every scale and template rendered on this canvas rests on four centuries of metrological standardization. In 1631, the French mathematician Pierre Vernier published La construction, l'usage, et les propriétés du quadrant nouveau de mathématique in Brussels, introducing the secondary sliding fractional scale that allows human eyes to resolve tenths of a graduation without optical magnification. In 1799, following the French Revolution, astronomers Jean-Baptiste Delambre and Pierre Méchain completed their grueling seven-year geodetic triangulation of the Paris meridian arc from Dunkirk to Barcelona, culminating in the platinum Mètre des Archives—the direct ancestor of the millimeter graduations on our metric strips.
Fastener and paper geometry followed an equally fierce evolutionary path. In 1841, Sir Joseph Whitworth proposed the world's first national screw thread standard using a 55° flank angle with rounded roots and crests, which competed for a century against William Sellers' 1864 American 60° flat-root profile before merging into the 1947 ISO metric standard. Even the A4 sheet itself is a mathematical instrument: formulated by German engineer Walter Porstmann in 1922 as DIN 476 (now ISO 216), it is derived from a 1 m² A0 sheet with an invariant aspect ratio of √2 : 1, yielding exactly 210 × 297 mm after four halving folds.
The W3C 96-PPI Fiction and ISO/IEC 7810 ID-1 Screen Calibration
Mobile app stores are flooded with "smart ruler" downloads that demand camera permissions, precise GPS location, a 150 MB binary install, and a cloud subscription—only to mismeasure a 50 mm hinge by six millimeters because the developer assumed a CSS millimeter equals a physical millimeter. Under the W3C CSS Values and Units specification, 1in is permanently locked to 96px, making 1mm a hardcoded 3.779527559px regardless of whether the browser is rendering on a 109 PPI 27-inch desktop monitor or a 460 PPI OLED smartphone.
True physical display density depends strictly on panel hardware: PPI = √(Wpx² + Hpx²) / Din, scaled by the operating system's devicePixelRatio. Because browsers intentionally mask raw physical EDID monitor dimensions for anti-fingerprinting privacy, our On-Screen Ruler mode uses an universal physical artifact you already carry in your pocket: a standard payment or ID card. Governed by ISO/IEC 7810 ID-1, every bank card on Earth is manufactured to a nominal width of 85.60 mm and height of 53.98 mm with a strict factory die-cutting tolerance of ±0.13 mm. Aligning your physical card against the interactive blue calibration frame locks in your display's exact pxPerMm ratio in seconds—zero permissions, zero bloatware, and zero cloud tracking.
ISO Metric 60° Thread Geometry, Tap Drills, and Workshop Jig Standards
When switching to the Drill & Bolt Gauge or Drilling Templates tabs, the vector engine synthesizes workshop-ready silhouettes governed by machine-design standards:
- ISO 68-1 / ISO 261 Coarse Thread Geometry: Metric threads use a symmetrical
60°V-profile where the fundamental triangle height isH = (√3 / 2) × P ≈ 0.866025 × P. The theoretical internal minor diameter—and therefore the exact tap drill diameterD1required before cutting internal threads for a ~75% thread engagement—followsD1 = D − 1.082532 × P ≈ D − P. That is why anM6 × 1.0bolt requires aØ5.0 mmtap drill,M8 × 1.25requiresØ6.8 mm, andM10 × 1.5requiresØ8.5 mm. - System 32 Cabinet Hardware & DIN 49073 Electrical Centers: Our cabinet handle jig plots center-punch crosshairs at
64, 96, 128, 160, and 192 mm—all exact multiples of the European32 mmwoodworking boring system. For electrical rough-in, the wall socket template spacesØ68 mmdiamond core-drill circles at an exact71.0 mmcenter-to-center pitch perDIN 49073, ensuring multi-gang flush boxes snap together without drywall gaps.